11 Open Kitchen Living Room Ideas That Make Small Spaces Feel Luxurious
Open kitchen living room ideas aren’t just a design trend — they’re a full lifestyle upgrade. When your kitchen and living room breathe the same air, magic happens: the space feels bigger, the light flows freely, and suddenly your home looks like something straight off a Pinterest board.
According to a Houzz survey, open-plan layouts rank among the top three most-requested features in home renovations. And honestly? We get it. Whether you’re into cozy farmhouse warmth, sleek minimalism, or that effortlessly chic boho energy, there’s an open-plan setup with your name on it ✨.
How do I make a small open kitchen living room feel bigger?
Use light, neutral colors on walls and cabinetry, choose furniture with legs (so the floor shows beneath), and always go bigger with your rug than feels necessary — it expands visual space significantly.
What colors work best for an open kitchen living room?
Open kitchen living room color ideas that consistently work well include warm whites, soft greiges, sage greens, and warm wood tones — palettes that feel cohesive across both zones without becoming monotonous.
Design Insight: The Golden Rule of Open-Plan Living
Before the ideas roll in, here’s the one thing every stylist will tell you: visual flow is everything. In a combined kitchen and living room design, your eye needs a clear journey — from the sofa to the island, from the rug to the pendant light. Think of it like a conversation between furniture pieces.
They should complement, not compete. As the saying goes, “A well-designed room doesn’t shout — it hums.” Keep your color palette cohesive, your zones defined, and your lighting intentional, and the rest falls beautifully into place.
The 11 Ideas (Fair Warning First…)
Okay, real talk — I once spent an entire Saturday rearranging my living room three times just because I moved one floor lamp. These ideas? They’re even more dangerous. Consider yourself warned.
1. The Neutral Canvas With a Warm Wood Island
There’s something deeply satisfying about a warm wood kitchen island anchoring a neutral open-plan space. Picture creamy white walls, matte black cabinet pulls, and a butcher-block island in honey oak — it’s the kind of vibe that makes guests linger over coffee way longer than planned. The wood introduces organic warmth without overwhelming the palette, while the open sightlines keep everything feeling airy and connected.
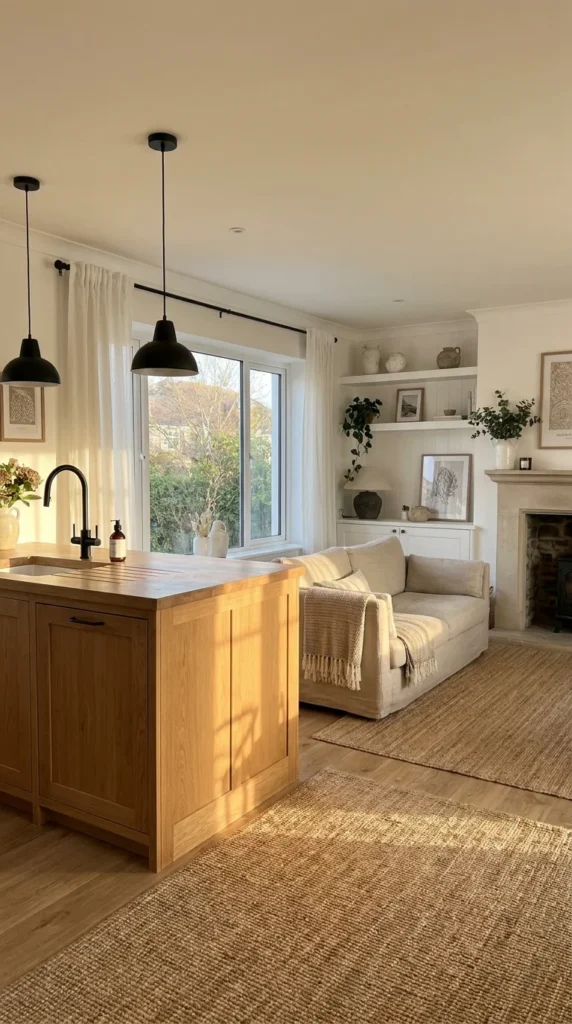
Styling Tip: Layer in a chunky jute rug under your living area seating to visually separate zones without adding any walls. It grounds the sofa arrangement and adds just enough texture to keep things interesting.

- 𝐒𝐩𝐚𝐜𝐢𝐨𝐮𝐬 𝐖𝐨𝐫𝐤𝐭𝐨𝐩: With a generous 31.5″ D x 55.12″ W surface, this stationary kitchen island offers ample space for meal…
- 𝟑-𝐓𝐢𝐞𝐫 𝐒𝐭𝐨𝐫𝐚𝐠𝐞: Keep your kitchen essentials neatly organized—display decor or a tea set on top, store daily appliances …
- 𝐌𝐮𝐥𝐭𝐢-𝐅𝐮𝐧𝐜𝐭𝐢𝐨𝐧𝐚𝐥 𝐃𝐞𝐬𝐢𝐠𝐧: Standing at 35.43″ tall, this island table for kitchen adapts to your needs—use it as a breakfa…
2. The Half-Wall Divider That Does It All
A half wall kitchen living room separation is one of those ideas that sounds simple but completely transforms how a space functions. It gives your kitchen its own identity while keeping the open, breezy feel of a connected layout. Style the top of the half wall as a display shelf — trailing pothos, a couple of ceramic vases, a single framed print — and suddenly it’s a design feature, not just a divider.
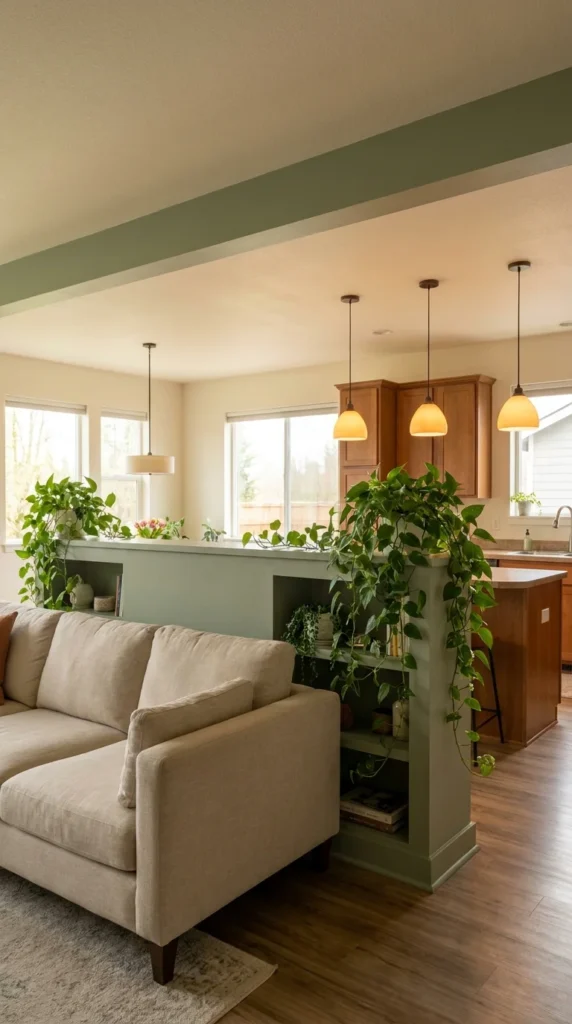
Styling Tip: Paint the half wall in a contrasting accent tone (think dusty sage or terracotta) to make it pop as a deliberate design choice rather than a structural afterthought.
🛒 Pro Tip: A set of small ceramic bud vases from Amazon or IKEA looks stunning clustered on a half-wall shelf — and costs almost nothing.

- Create Private Space: Our room divider is ideal for you to create your own space,can play a good role in rooms to functi…
- High Quality Materials: Rantila room partition are made of a strong iron frame that is rust-resistant and durable. The f…
- Quick Installation Within 15 MINS:Detailed installation manual is included, follow the steps by steps will finish your p…
3. The Pendant Light Moment
Never underestimate what pendant lights for an open kitchen living room can do for a space. Hung low over the island in clusters of two or three, they create a visual anchor that says “this is the kitchen zone” without a single wall involved. Go for smoked glass, rattan, or aged brass finishes depending on your vibe — each one tells a completely different story with the exact same silhouette.
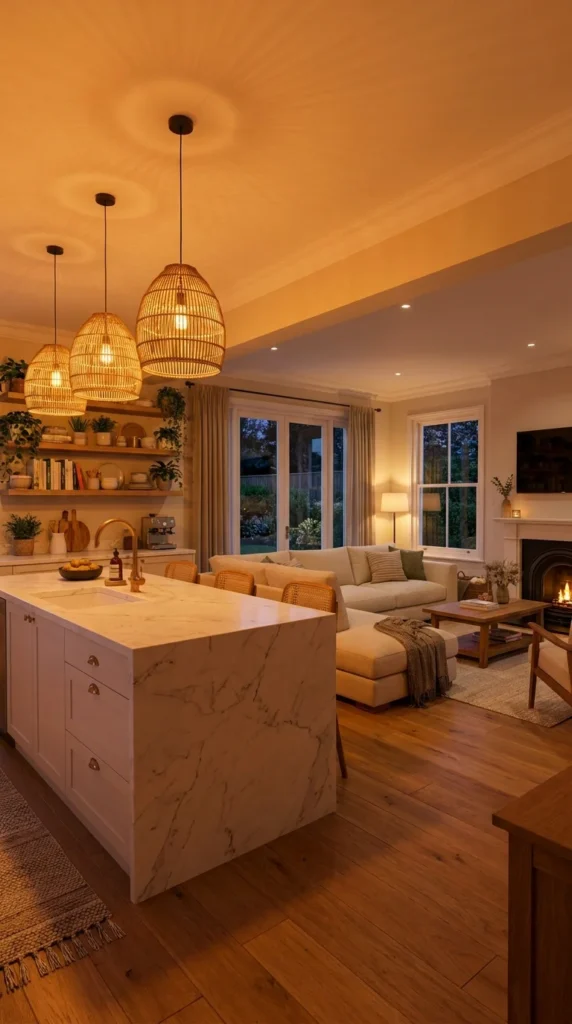
Styling Tip: Hang pendants at 65–70 cm above the countertop for the perfect balance of task lighting and ambient glow. Dimmer switches are a non-negotiable upgrade here — they cost very little and do a lot.

- 【Unique Design】This pendant light fixtures features a unique and stylish design, the clear globe glass shade shows off t…
- 【Adjustable Height & Easy to Install】This kitchen pendant lighting over island includes an adjustable rope, allowing you…
- 【Bulb Requirements】This pendant lighting for kitchen island is compatible with LED, CFL, incandescent, and halogen bulbs…
A Scandinavian open kitchen living room is basically the interior design equivalent of a deep breath. Think white oak cabinetry, stone-grey countertops, and a living area dressed in soft oatmeal tones with just a few pops of black for contrast. Every piece earns its place — no clutter, no excess, just intentional calm. The beauty of this style is how seasonless it feels; add a chunky knit throw in winter, swap for a linen one in summer, and the room transforms with zero effort.
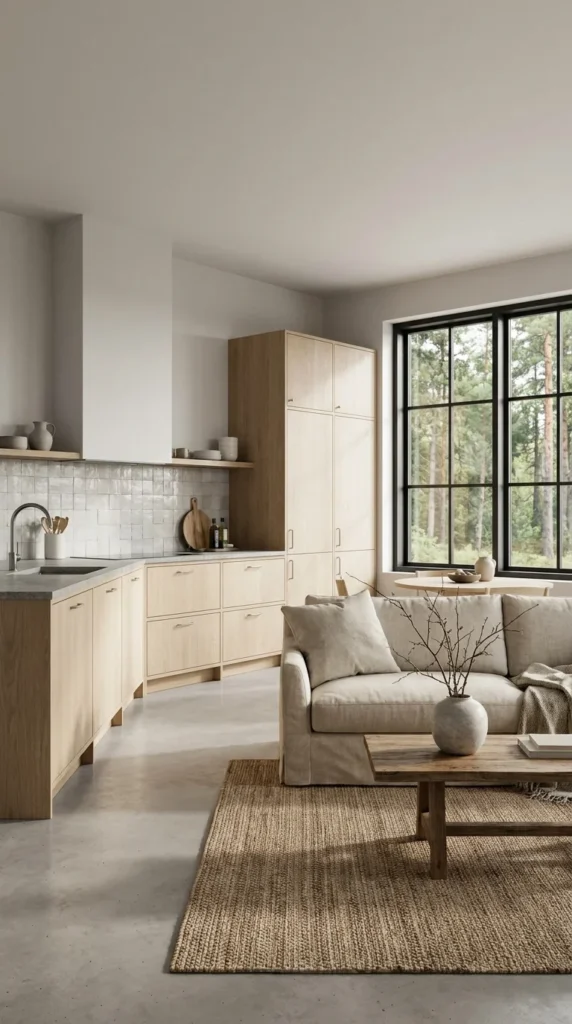
Styling Tip: Stick to a maximum three-material rule for your surfaces — wood, stone, and one metal tone. It keeps the space feeling edited and luxurious rather than busy.
5. The Bold Boho Energy
If you love a space that feels like it has stories to tell, boho open kitchen living room ideas are your people. We’re talking patterned tile backsplash, macramé wall hangings, open shelves lined with mismatched ceramics, and a living room layered in earthy textures — rattan chairs, woven cushions, a faded vintage-style rug. It’s warm, it’s rich, and it photographs beautifully in that golden-hour light.
If you’re already obsessed with this aesthetic, our boho chic bedroom decorating ideas post will have you rearranging your entire home by tonight.
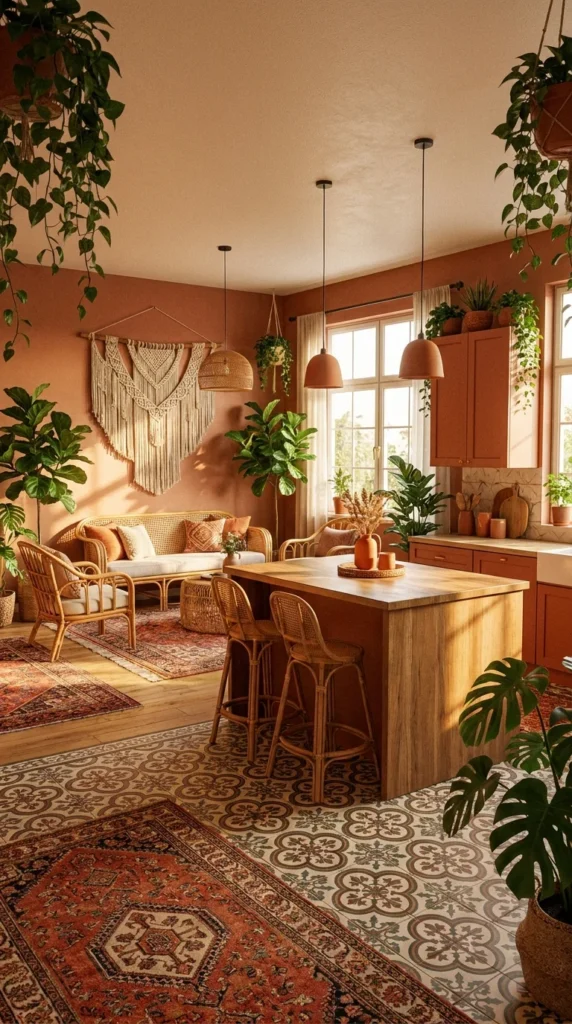
Styling Tip: Don’t match your metals. Brass, copper, and matte black living together in a boho space actually work — the contrast adds depth and that effortlessly-collected feel.

- Machine Washable Rugs Easy to Clean: the surface is water-repellent which allows for easy cleanup when beverages are acc…
- Soft Surface and Non-slip Backing: this area rug is made of low-pile soft material which feels great underfoot. With its…
- Sunflower Series – Aesthetic Area Rugs, Beautiful Home Decor: the distress vintage floral pattern gives the area rugs a …
6. The Farmhouse-Style Kitchen That Flows Into the Living Room
There’s a reason the farmhouse open kitchen living room aesthetic never goes out of style — it’s warm, welcoming, and deeply livable. Shaker cabinets in soft white or sage, a farmhouse sink, open wooden shelving, and a living area dressed in plaids and naturals.
It’s the kind of space that feels like a Sunday morning all week long. For kitchen-specific farmhouse details, our guide on farmhouse kitchen decor ideas walks through every element beautifully.
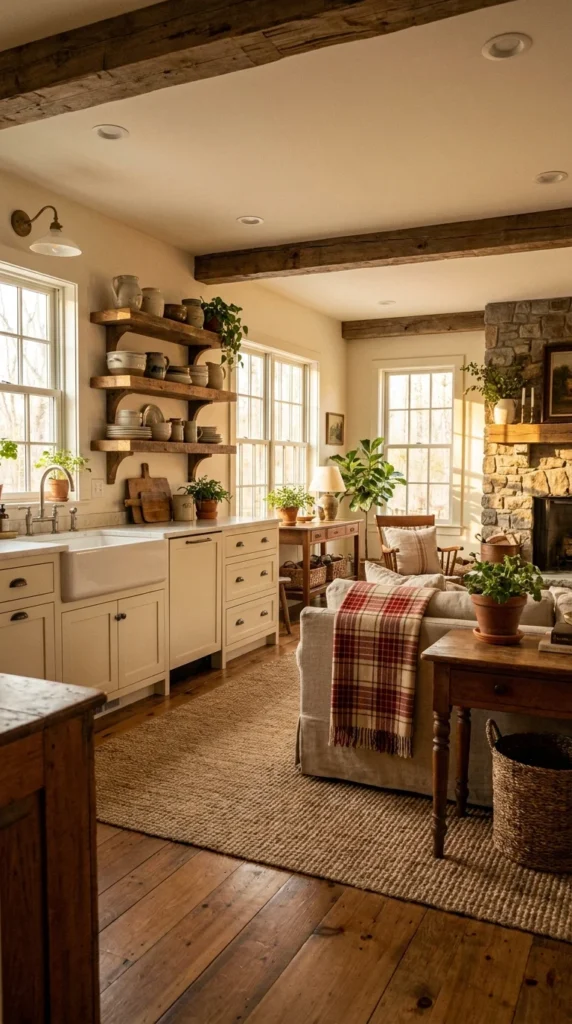
Styling Tip: Use open wooden shelves above the countertop instead of upper cabinets on one wall — it lightens the visual weight and gives you the perfect opportunity to style your everyday dishes as décor.
7. The Kitchen Island as Room Divider
Using a kitchen island as a room divider is one of the most functional design moves in a small open-plan space. It delineates zones without boxing anything in, adds storage and seating in one, and becomes the social heart of the home. Add bar stools for your open kitchen living room on the living-room side — think velvet in dusty rose or a warm cognac leather — and suddenly it’s not just practical, it’s the statement piece.
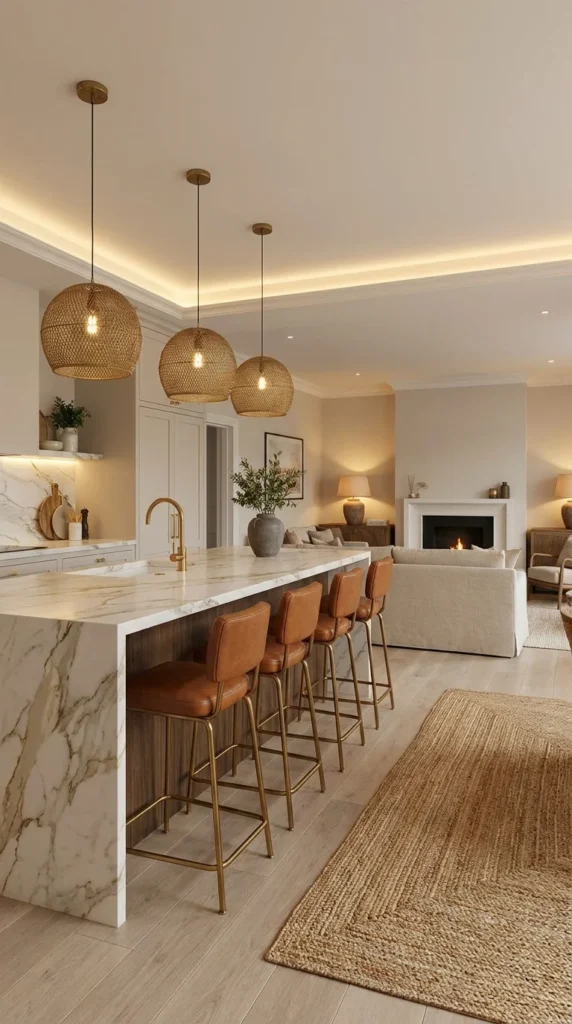
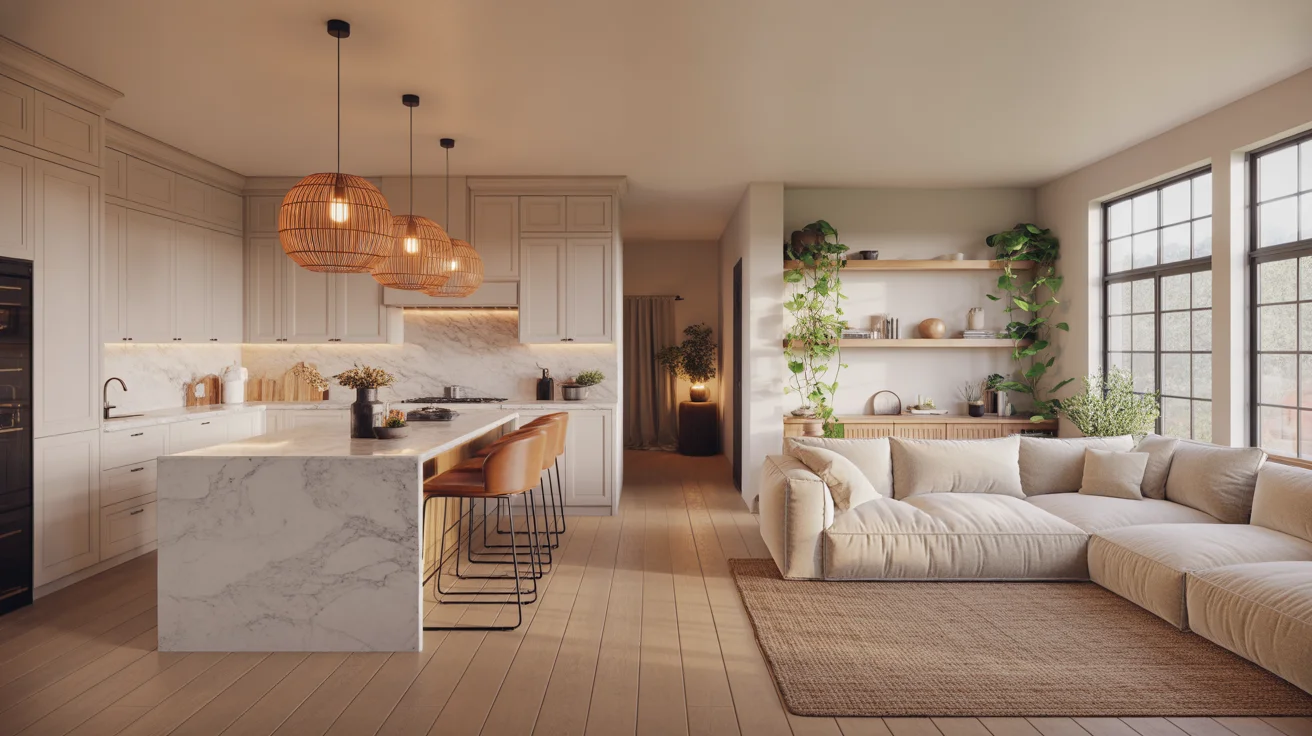
Styling Tip: Choose an island with waterfall edges in marble or quartz for maximum luxury impact. The continuous stone surface draws the eye and adds a high-end feel regardless of your overall budget.
🛒 Pro Tip: Adjustable-height bar stools with a footrest are the most comfortable option for island seating — you’ll find great options on Wayfair or Amazon in every finish imaginable.

- 1. PLUG IN PENDANT LIGHT CORD: Farmhouse hanging light kit with E26/E27 socket, perfect for your DIY home decor lighting…
- 2. UL SOCKET AND PLUG: The lamp kit Safe Rated with adjustable 15FT hemp rope hanging lights with plug in cord, compatib…
- 3. EASY to INSTALL: Insided with necessary hooks to hang it, without any need for additonal wiring, just hang it up anyw…
8. The Moody Industrial Loft Look
Industrial open kitchen living room decor is for the person who thinks a raw concrete wall is the most beautiful thing they’ve ever seen — and honestly, same. Exposed brick, steel-framed windows, matte black appliances, open pipe shelving, and a living room dressed in charcoal and camel tones. It’s dramatic, it’s cool, and it photographs like a magazine spread. The key is softening it with texture — a chunky wool rug, leather cushions, some trailing greenery.
For bold design concepts that push beyond the ordinary, our interior architecture ideas post is exactly the kind of rabbit hole you want to fall into.
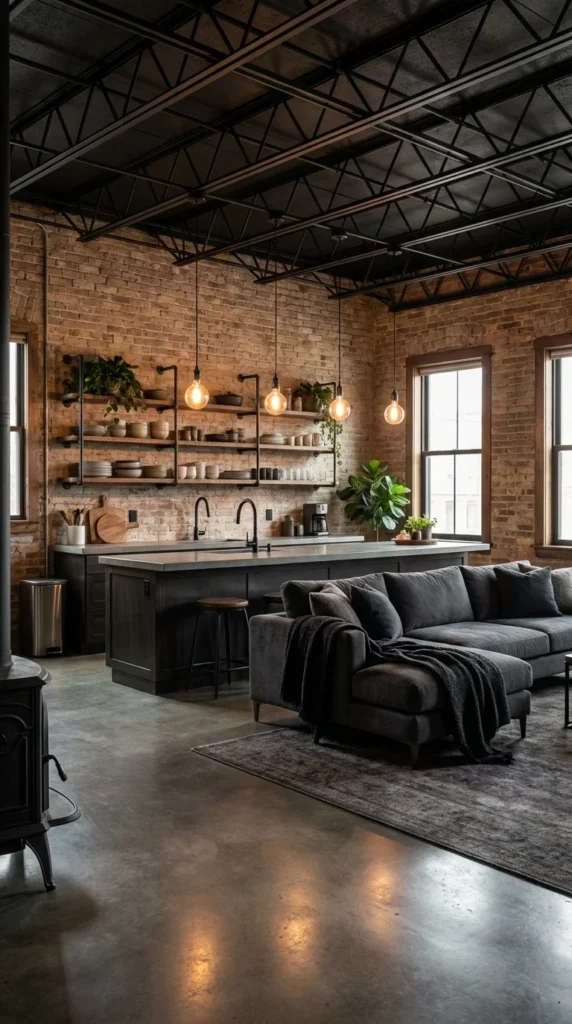
Styling Tip: Introduce warm Edison bulb lighting throughout — it takes the edge off the industrial rawness and adds just enough warmth to make it feel genuinely livable rather than cold.
9. The Rug-Zoning Trick for Small Open-Plan Spaces
In a small open kitchen living room, one of the most effective (and affordable) tricks is using rugs to define zones without building a single wall. A large, low-pile rug under the seating area immediately tells your brain “this is the living room” — even if the kitchen is literally three steps away. Layer a smaller runner near the kitchen prep area and suddenly the whole space feels intentionally designed, not just… small.
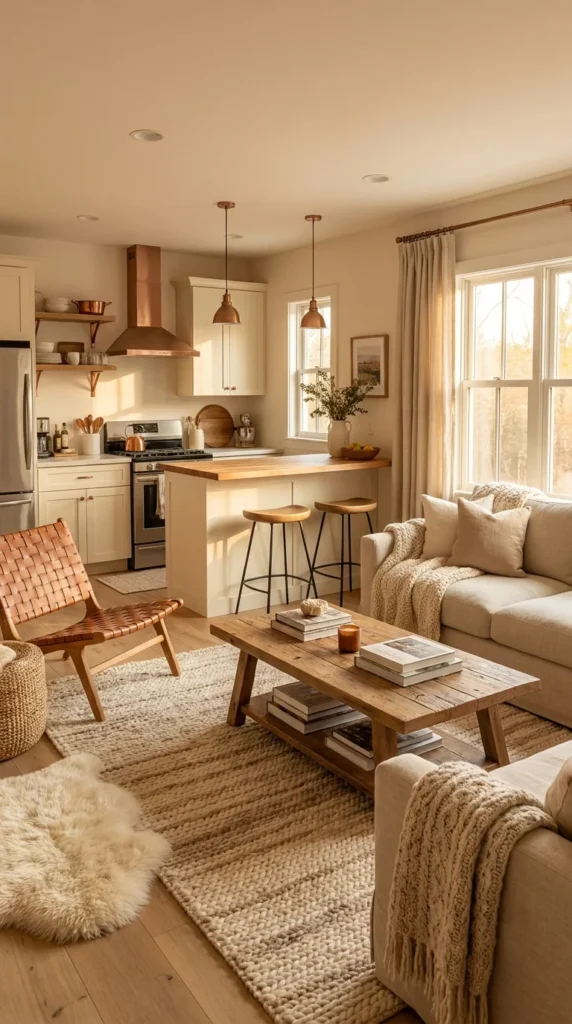
Styling Tip: For open plan living kitchen rug ideas, go bigger than you think you need. A rug that’s too small makes a room feel cramped; one that fits properly under all four sofa legs makes it feel twice the size.

- Great Value & Chic Style: This 2 X 3 hallway runner rug adds a vibrant touch to your living room with its beautiful colo…
- Non-Slip Backing: Our stain-resistant rugs feature a non-slip backing that prevents slipping and skidding. This design h…
- Soft & Well-Designed: This low-pile hallway runner features a solid edge design, making it ultra-soft yet durable enough…
10. The Cozy Open-Plan With a Reading Nook Corner
Who says the living room in an open concept living room kitchen dining combo has to be just a sofa and a TV? Carve out a cozy reading nook in a corner — a low armchair, a floor lamp with a warm bulb, a small side table with a stack of books and a candle. It breaks the predictability of the layout and gives the space a layered, lived-in quality that feels genuinely luxurious. Think of it as the room’s personality corner.
This layered, cozy approach works just as well in other rooms — our cozy farmhouse living room decor ideas post has some gorgeous inspiration for exactly this kind of warmth.
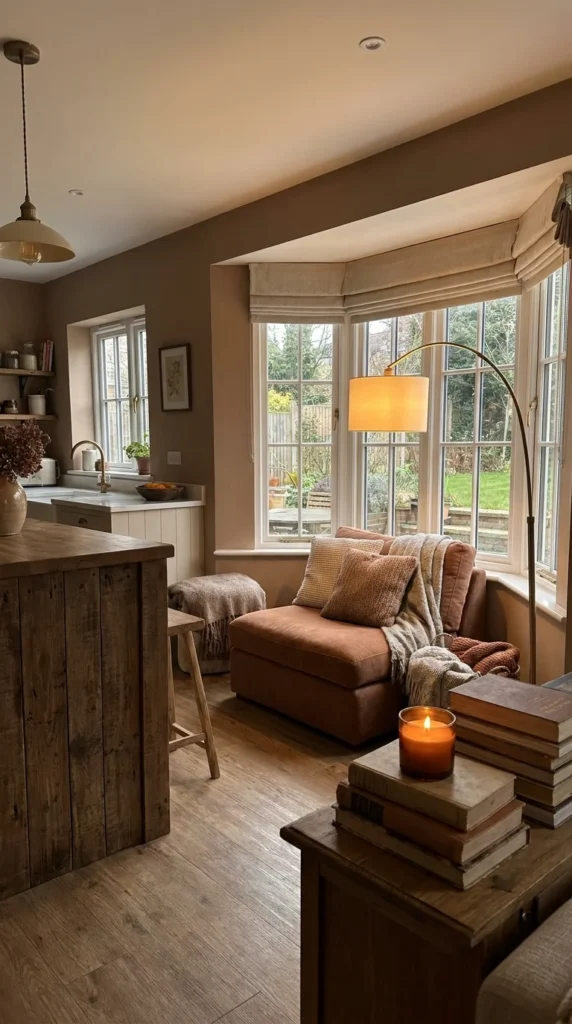
Styling Tip: Position the reading nook near a window if possible — natural light during the day and a lamp glow in the evening creates that dual-mood magic every Pinterest-worthy room needs.
11. The Minimalist Open Space With Statement Greenery
A minimalist open kitchen living space doesn’t have to feel cold or sterile — and this idea proves it. Keep the palette clean: white walls, handleless cabinets, pale wood floors, and a single large sectional in off-white. Then let the plants do all the talking. A fiddle leaf fig in the corner, trailing pothos along open shelves, a snake plant by the window. Greenery adds life, color, and texture without breaking the minimal edit. FYI — this might be the easiest glow-up your home ever gets.
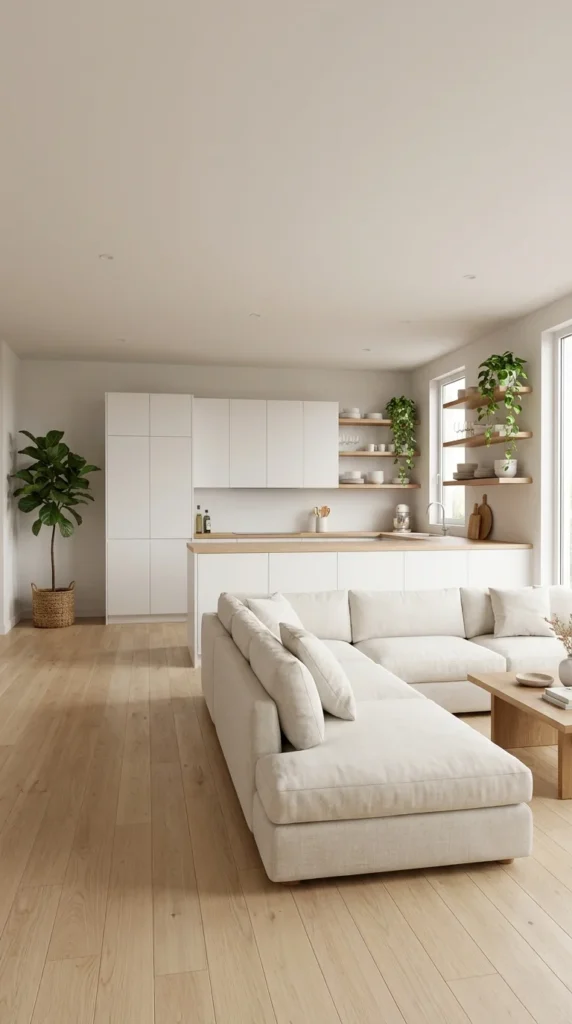
Styling Tip: Use matching planters in one finish (matte white, terracotta, or concrete) to keep the plant collection feeling intentional rather than random. It’s a small detail that makes a huge visual difference.
🛒 Pro Tip: Large ceramic planters from H&M Home, IKEA, or Amazon tie the minimalist aesthetic together perfectly — look for matte finishes to avoid anything too shiny.

- Premium Materials: Made from durable CARB P2-compliant MDF and sturdy metal hardware, this bathroom storage cabinet boas…
- Safety Boost: Includes an anti-tip kit for secure installation, preventing accidental tipping. Built-in drawer stoppers …
- Generous Storage, Neatly Organized: With 4 smooth-gliding drawers and a side cupboard featuring 2 shelves (1 adjustable …
Conclusion
Whether you’re drawn to the warmth of farmhouse wood tones, the cool drama of industrial steel, or the breezy calm of Scandinavian minimalism, the best open kitchen living room ideas are the ones that feel like you.
Start with one idea — a new rug, a pendant light swap, or a half-wall styled with plants — and watch how quickly your space shifts. Your home doesn’t need a full renovation to feel luxurious. It just needs a little intention ✨.
FAQs
What’s the best way to separate kitchen and living room in an open plan layout?
The most effective methods for how to separate kitchen from living room without walls include a kitchen island, a half-wall with shelving, a change in flooring material, or a large area rug defining the living zone.
Can I have an open-plan kitchen and living room in a small apartment?
Absolutely. An open kitchen living room for small apartments works best with multifunctional furniture (like a storage ottoman or extendable dining table), vertical storage to free up floor space, and mirrors to amplify light and depth.
What lighting works best in an open-plan kitchen living room?
Layer your lighting: pendant lights over the island for task and ambiance, recessed lights for general coverage, and a floor lamp in the living area for warm evening light. Dimmer switches on all circuits make every layer adjustable and mood-perfect.